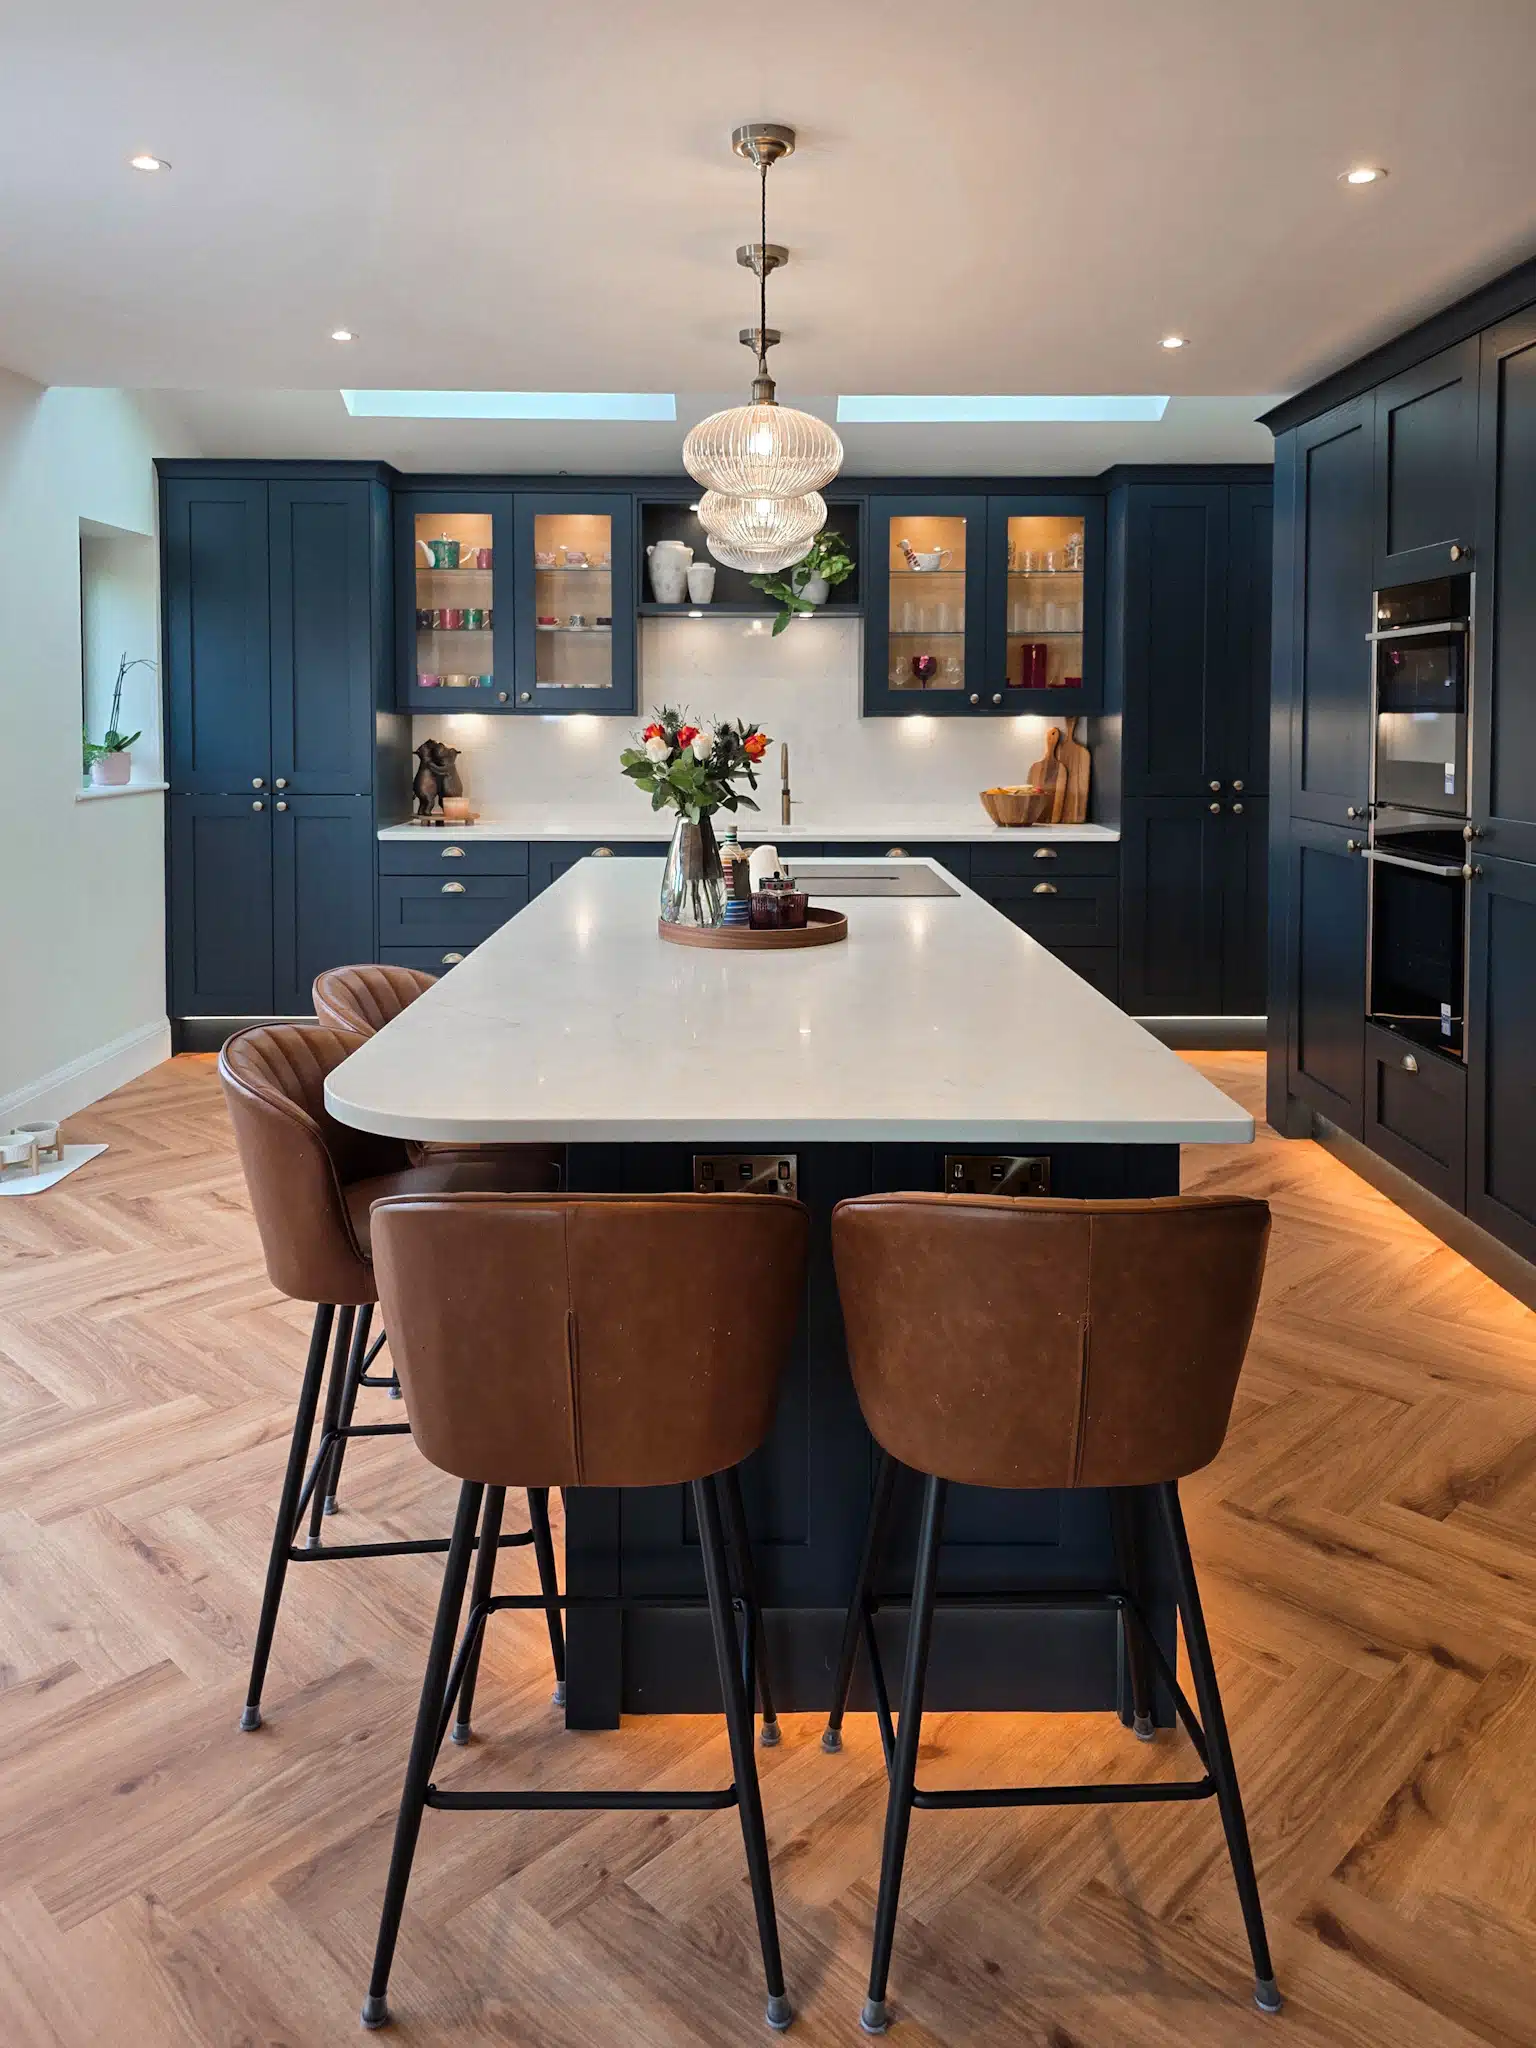
Bushra & Francis’ Spacious & Classy Hartforth Blue Kitchen
Total budget: £39,500. Cabinetry and worktop budget: £30,000.



Boiling Tap
Lighting
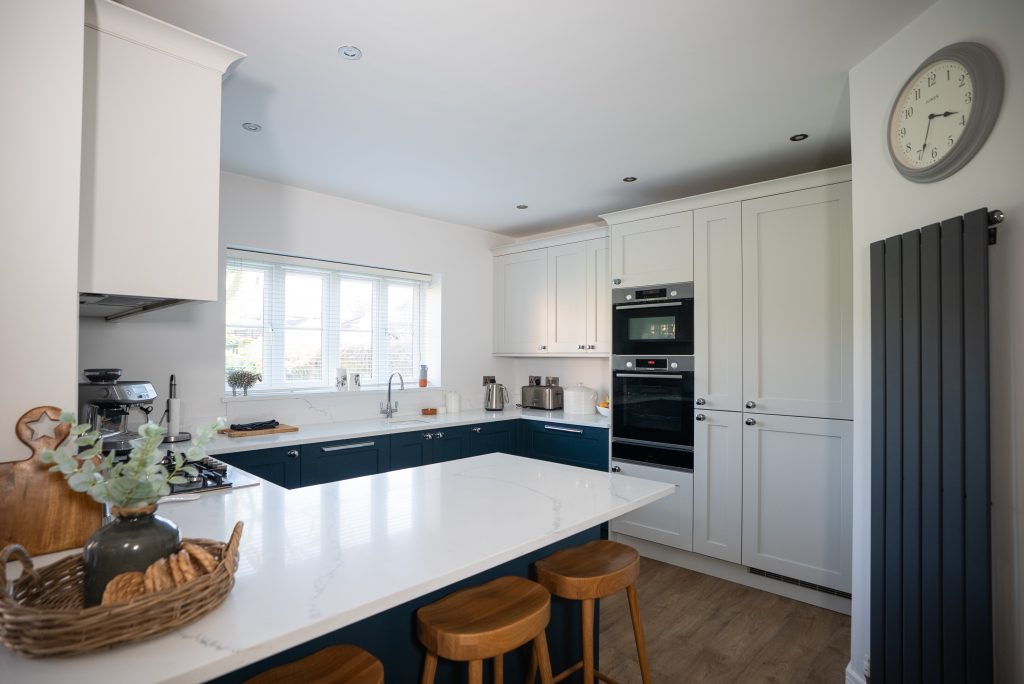
Pete is a property developer who does high end renovations. This property was a detached 4 bedroom marketed to a family. Initially Pete was looking for a traditional U shape layout with seating on the peninsula.
Pete had a budget of 20K to do both the kitchen and utility including all appliances and quartz worktops.
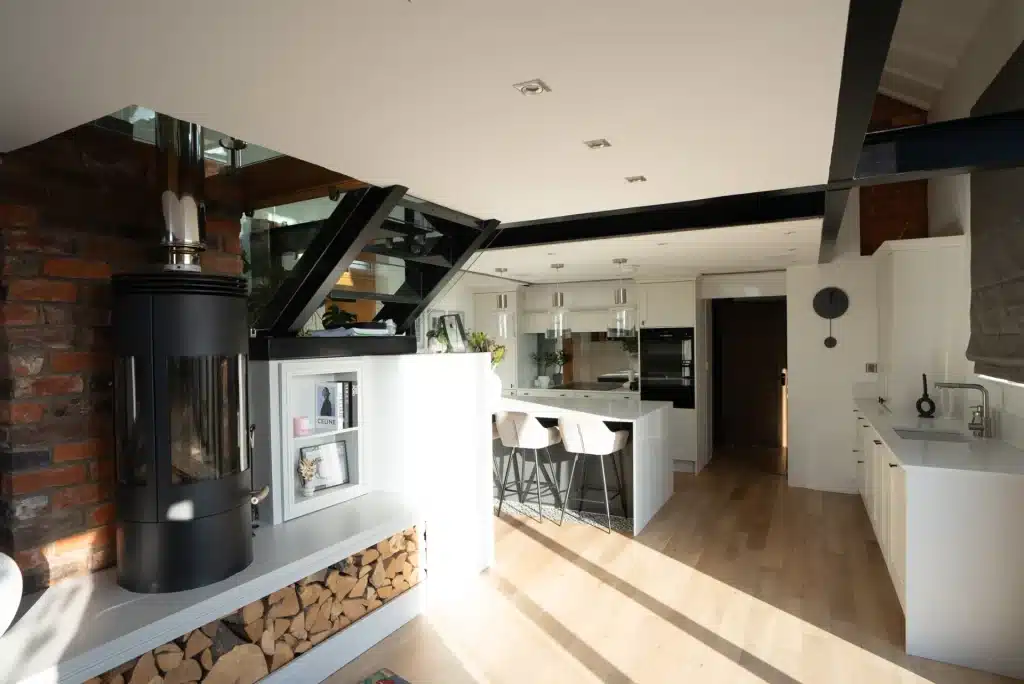
On Pete’s request we did the initial design in the U shape but we found that the kitchen looked “basic” so after some convincing Pete went for a design that maximized the Island size and kept symmetry on the back wall. The colours were kept neutral for the main walls in the Kitchen and utility but the amount of natural light in the space was able to take a darker island to make it as a focal point.
“It was great working with Tailored kitchens. They really challenged my ideas and we passionate about getting the design just right for me. Most places would have just agreed with me and I appreciated their input.”
This really was a case of less is more. By keeping the layout to a main wall and Island we were able to create maximum impact which is key when designing a kitchen for a development. The over mantle with a mirror splashback add a touch of class and the overall look is really high end.





Location
Opening Hours
Social

