
Paul’s Mornington Shaker Kitchen Renovation
Total budget: £22,000. Cabinetry and worktop budget: £16,000.

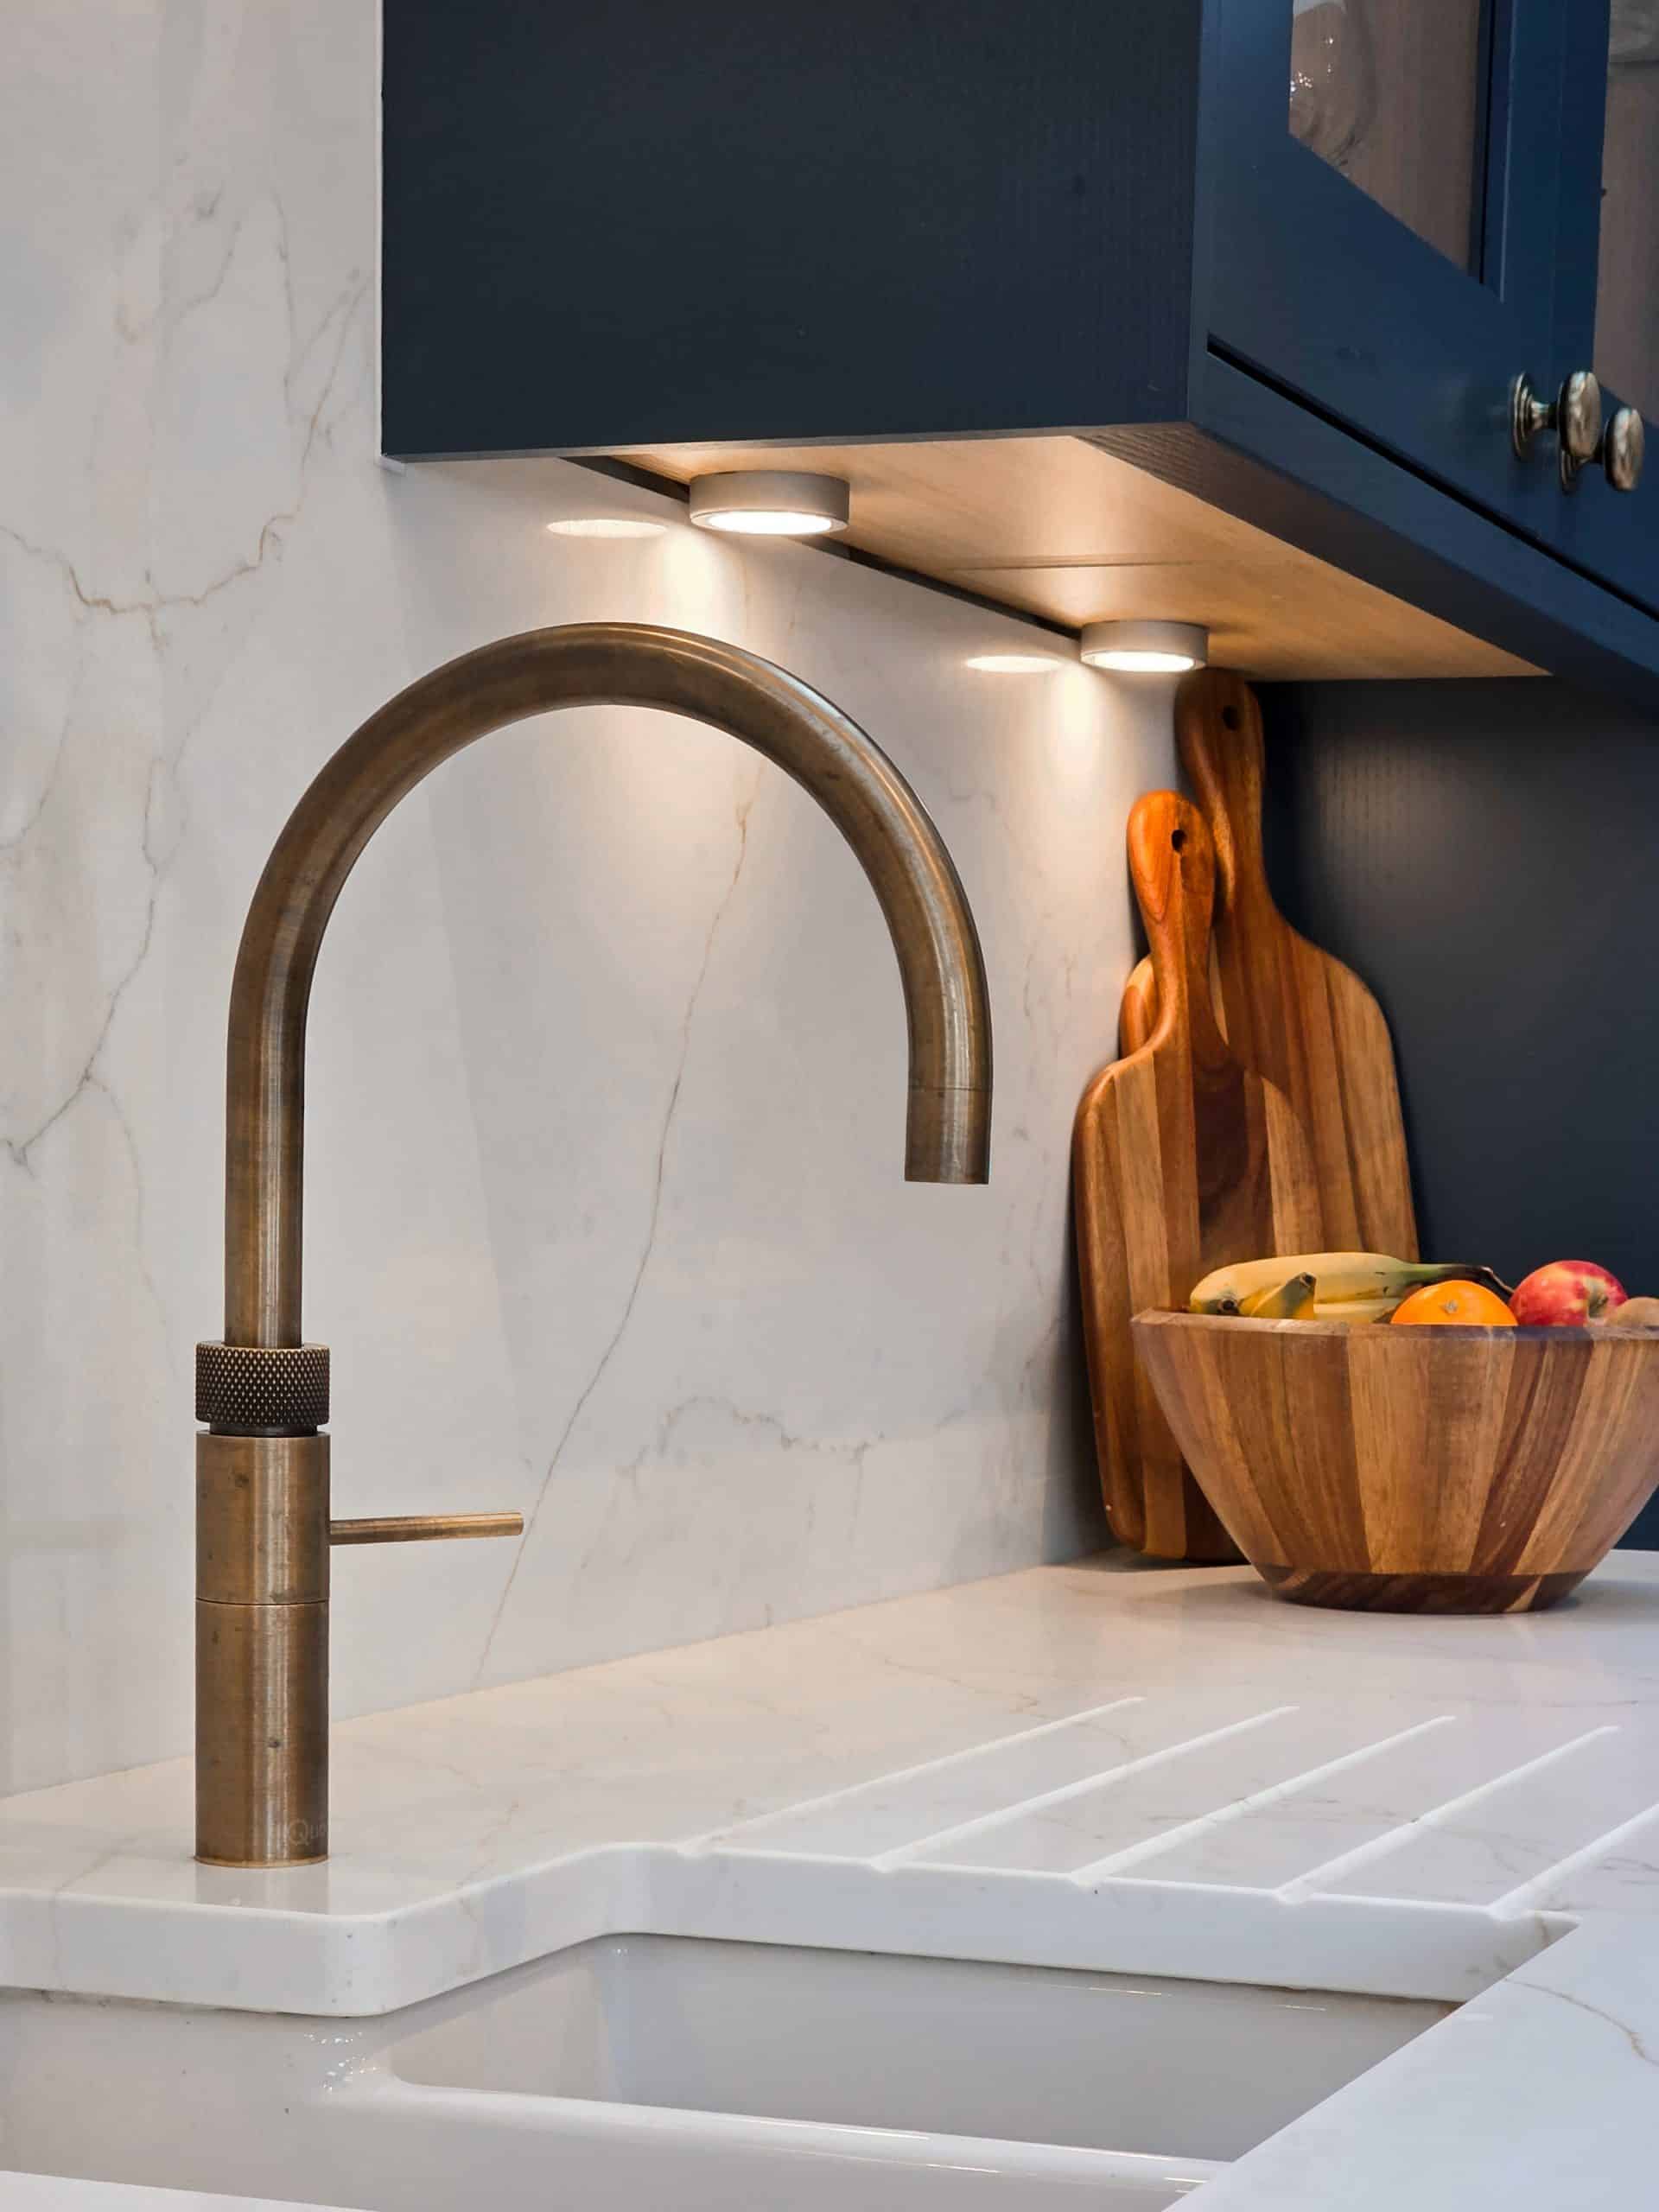
Quooker
Drinks Area
Pantry
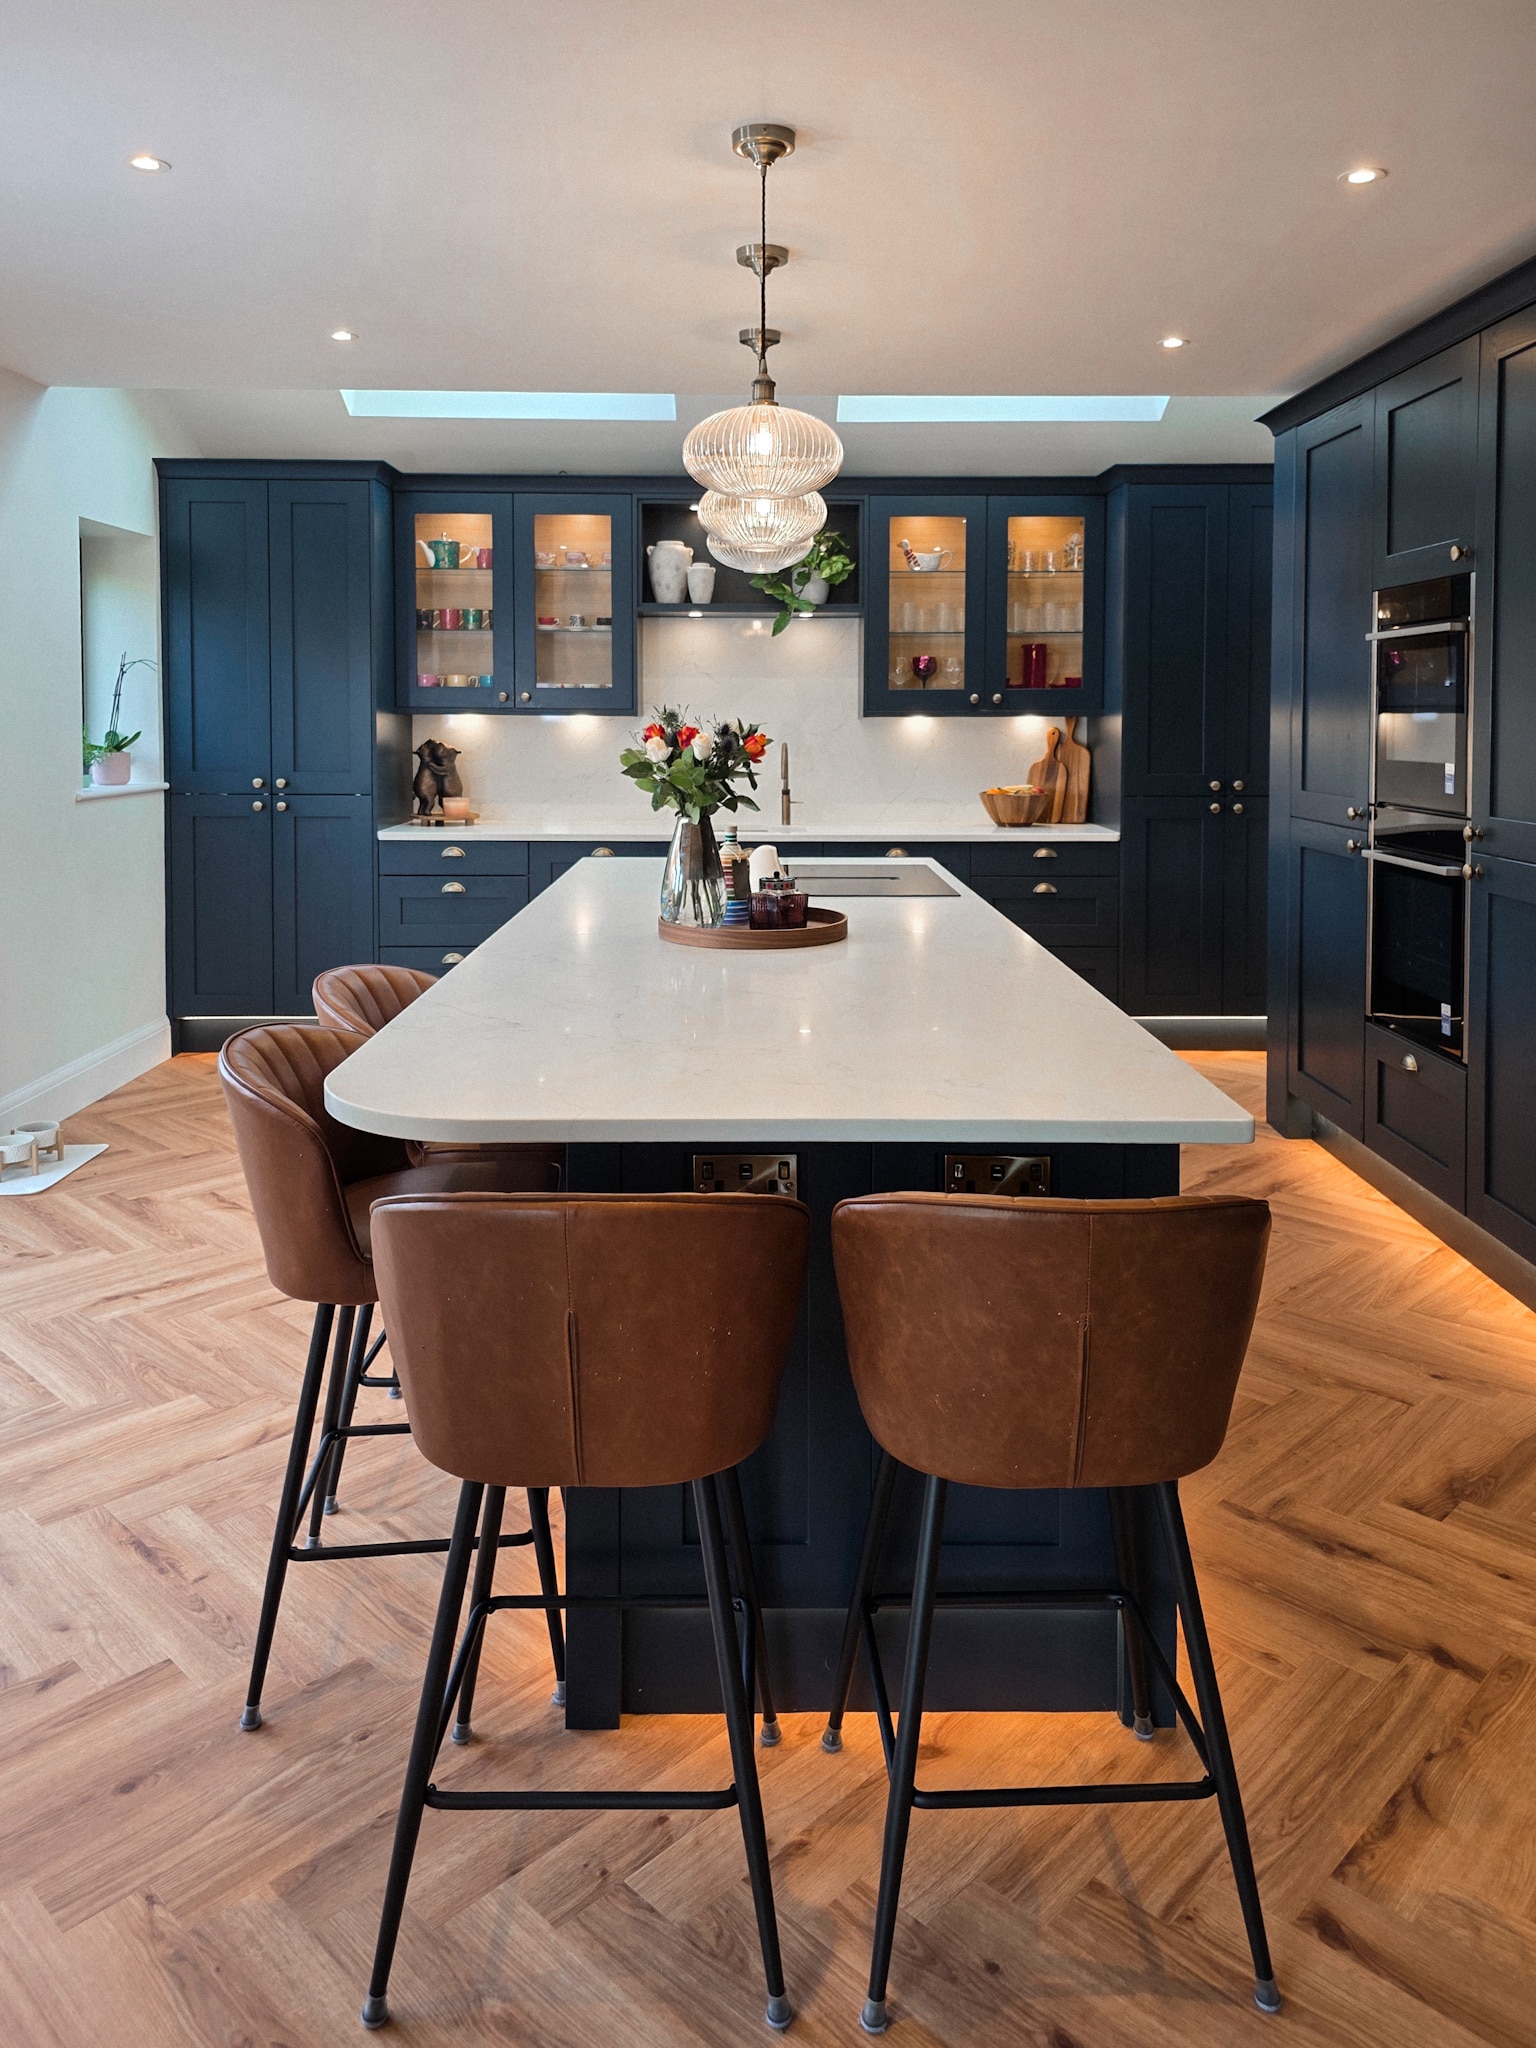
Cabinetry & Worktop Budget: £30000. The client had extension plans in place, with work scheduled to start within a few months. They were looking for a kitchen that would not only meet their practical needs but also serve as the focal point of the new space.
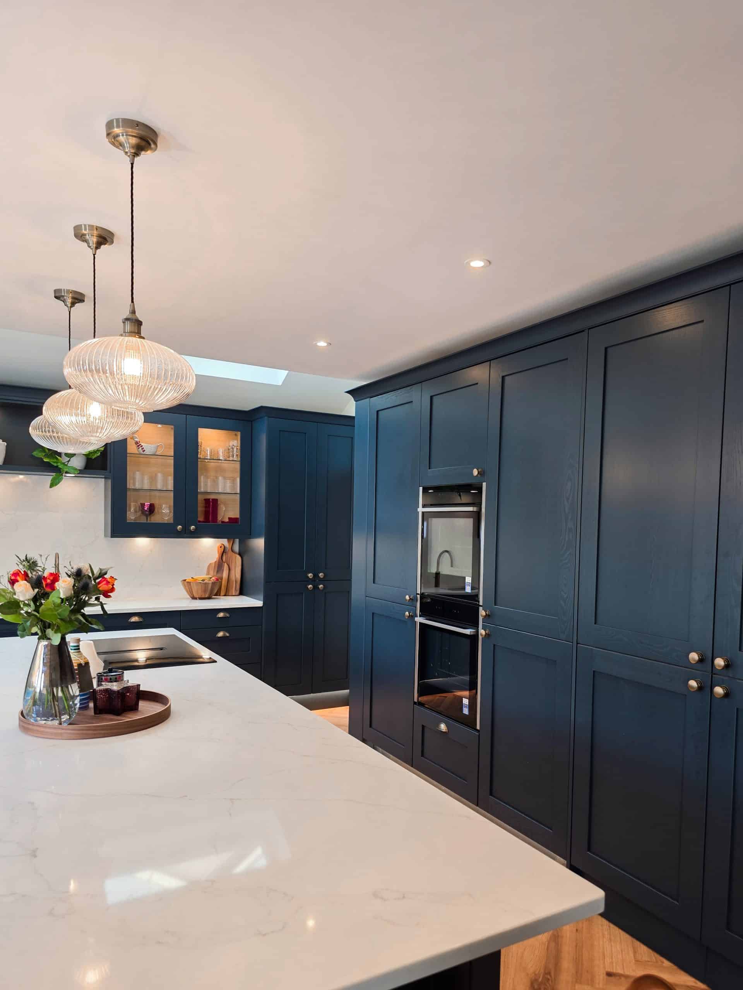
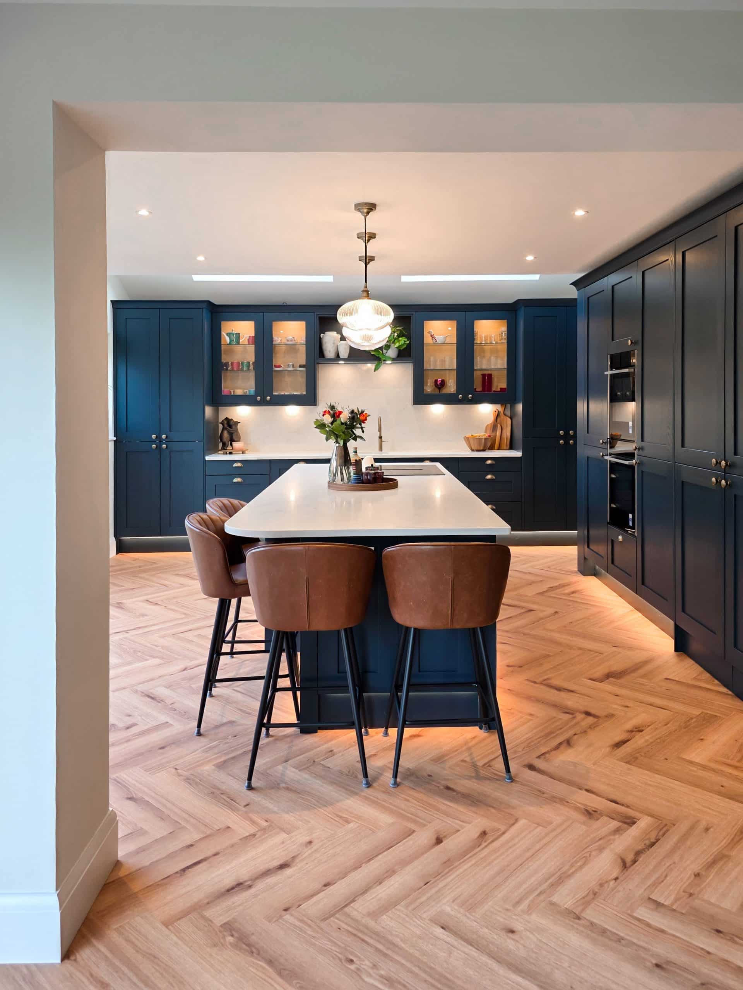
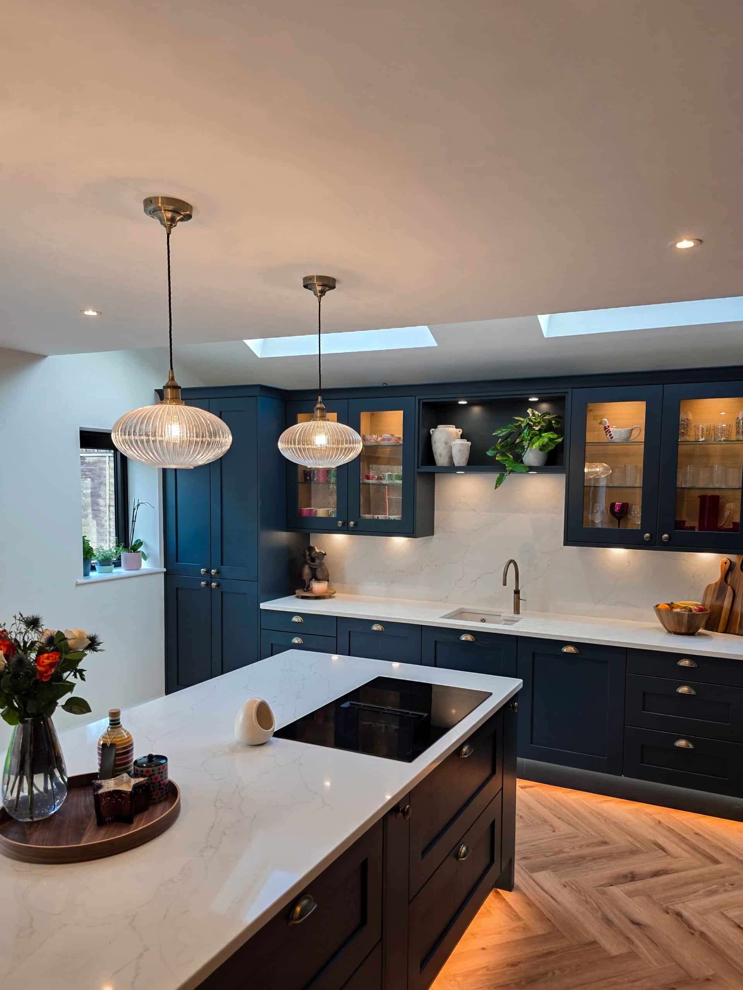
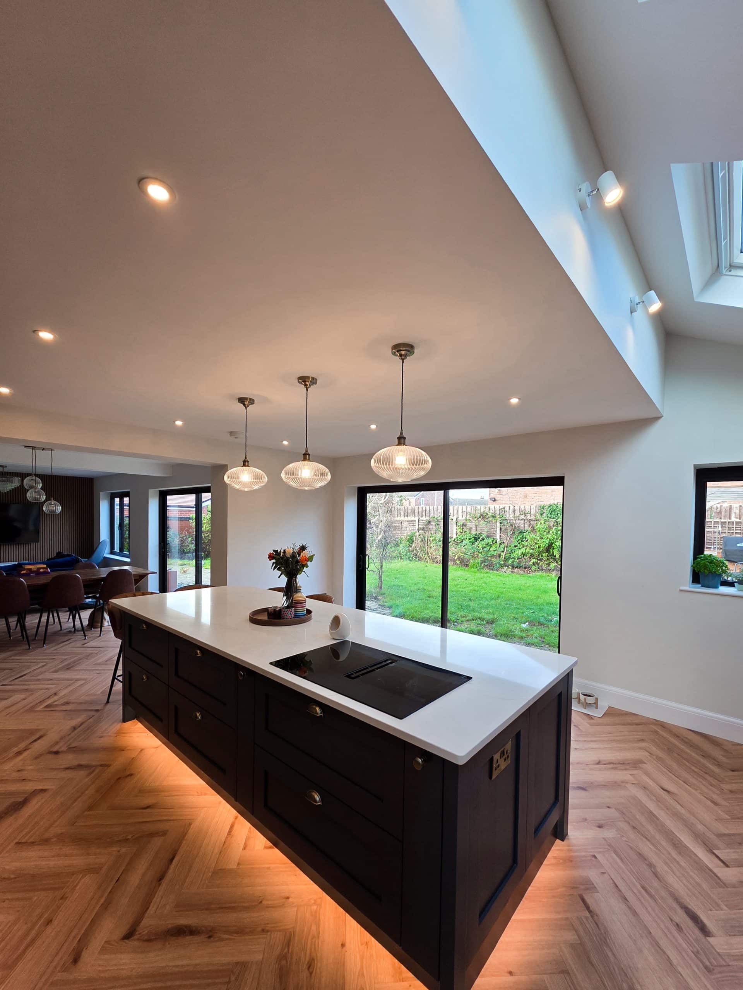
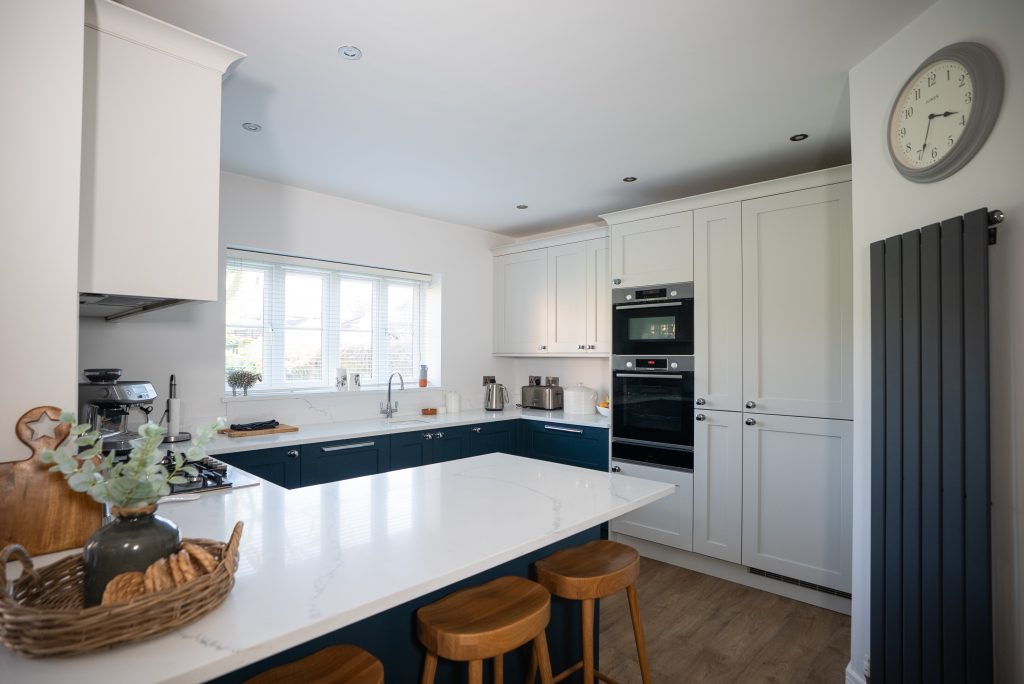
Their vision included a central island with seating and a dedicated drinks area for entertaining guests. They were immediately drawn to the solid ash wood shaker doors and fell in love with the Hartforth Blue color as soon as they stepped into the showroom.
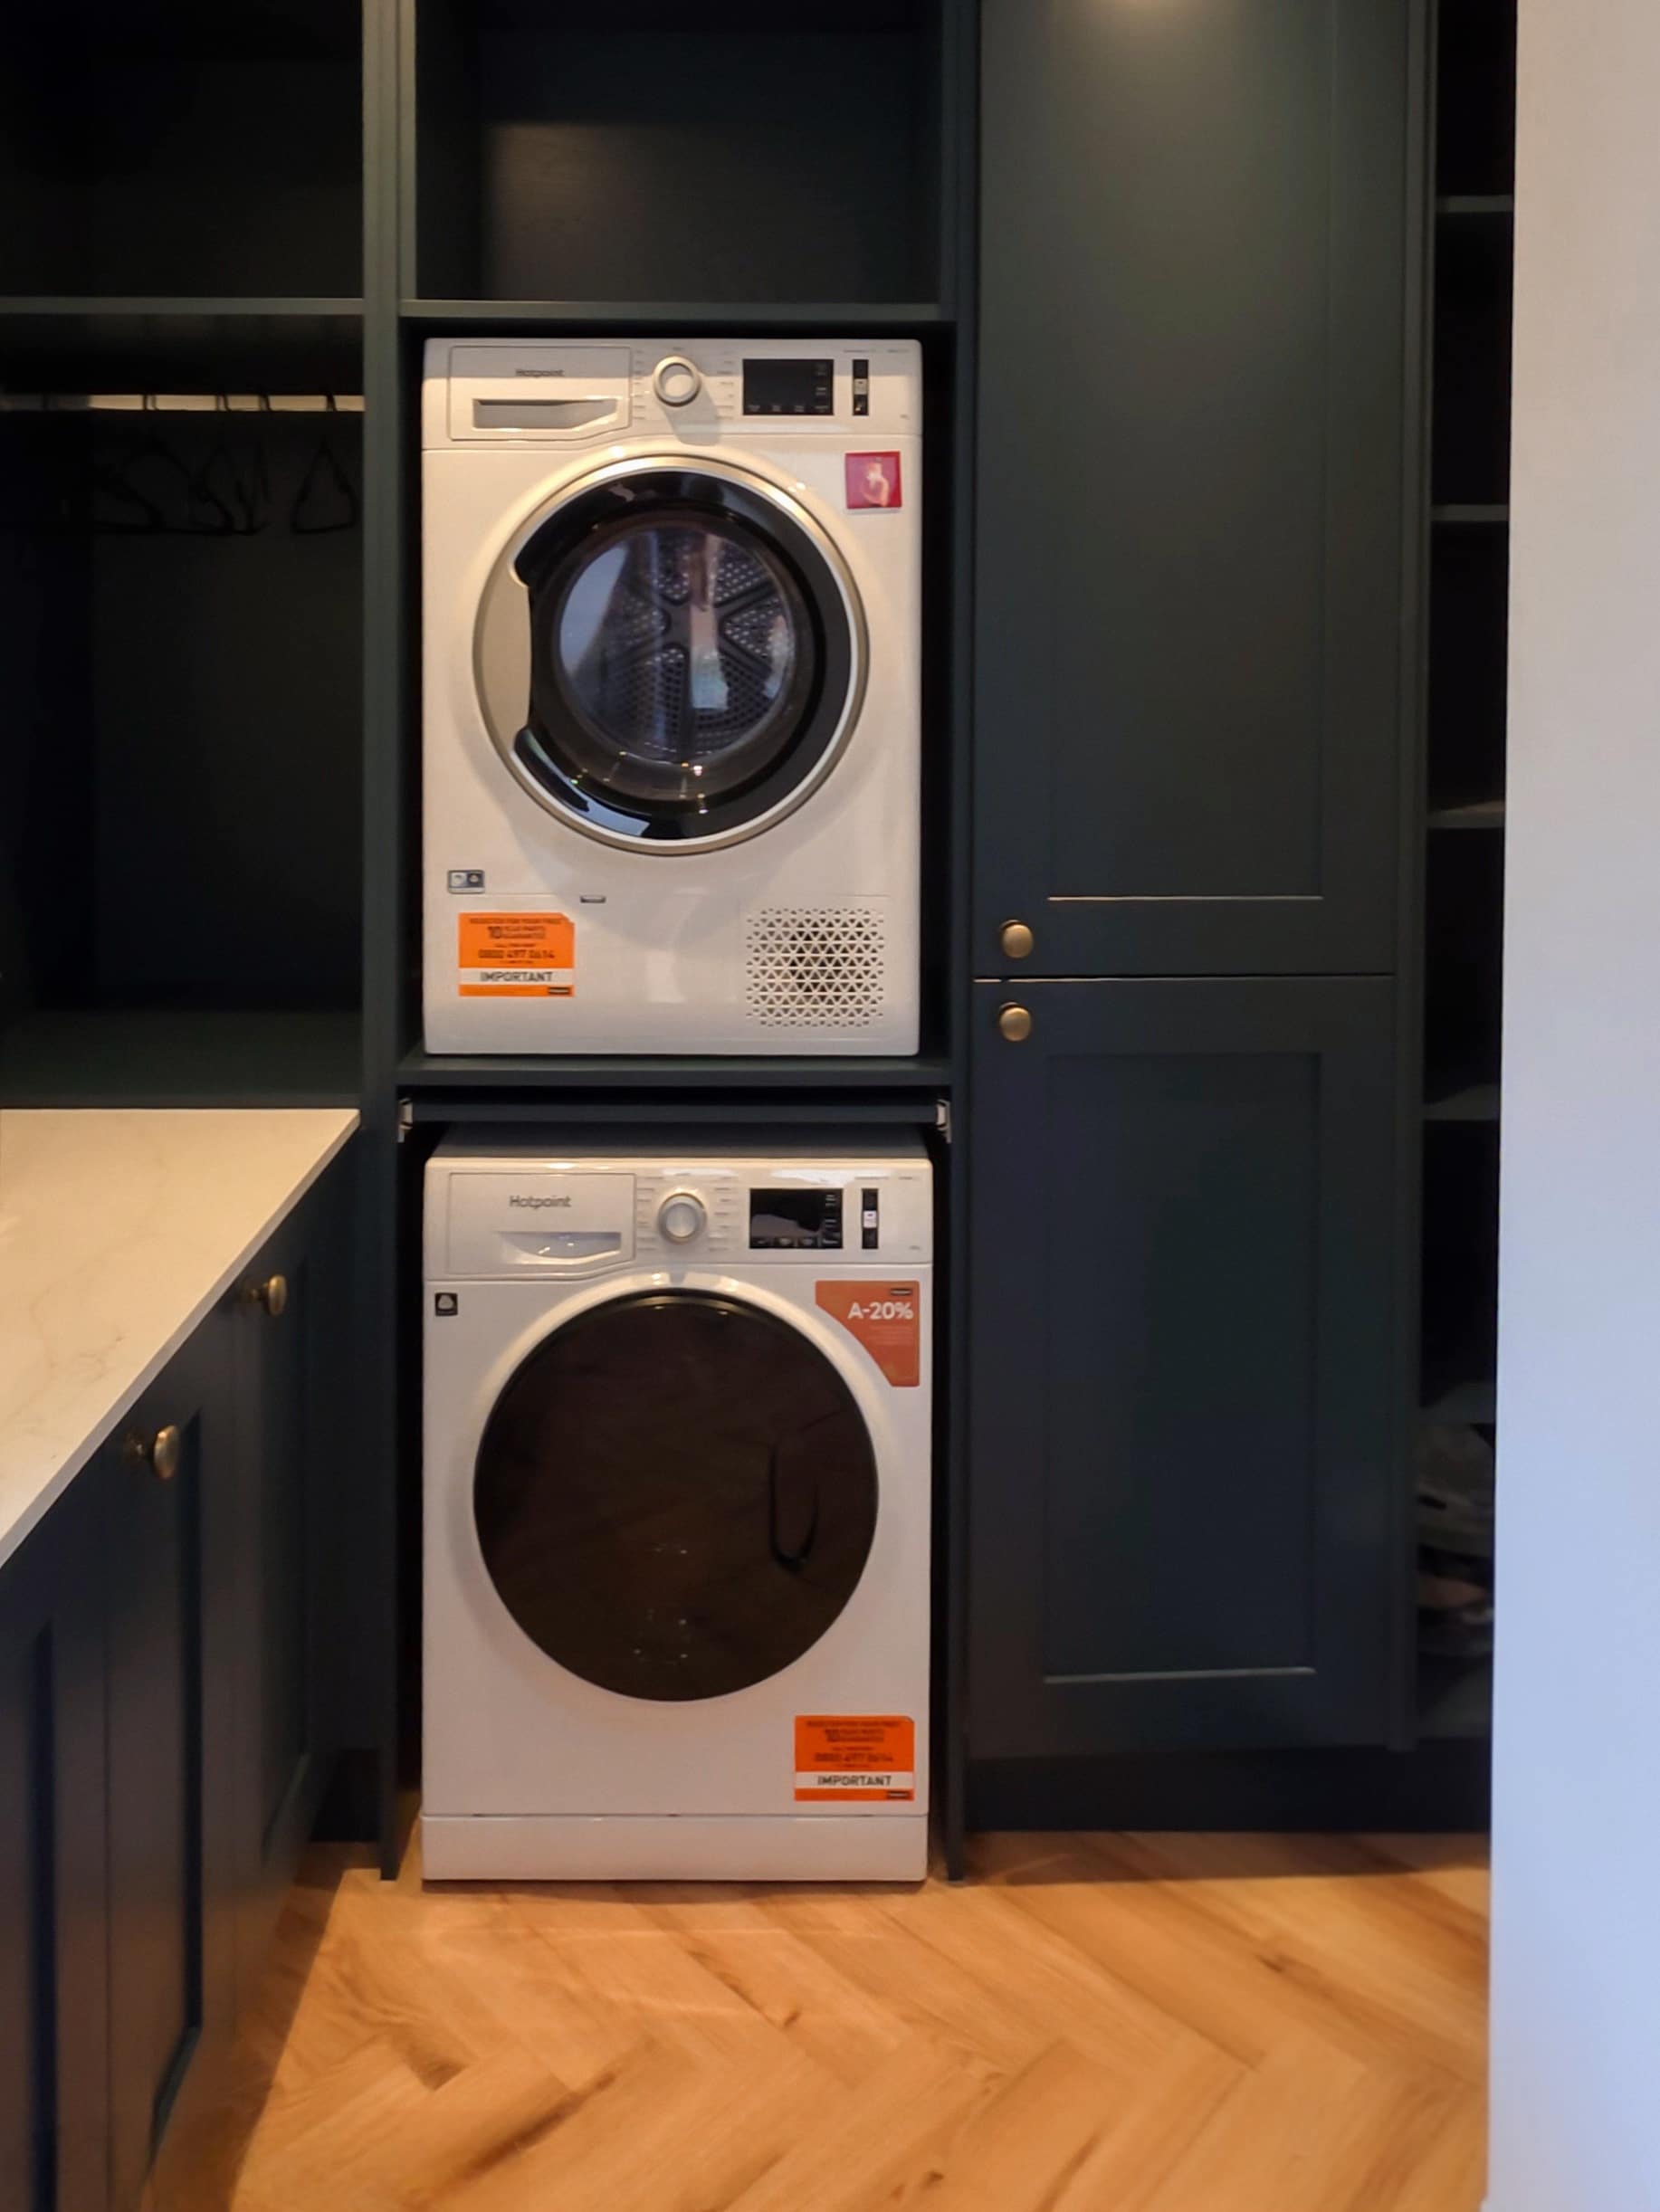
In addition, the utility room design needed to accommodate a stacked washer and dryer, along with hanging storage and tall storage units to maximise functionality.
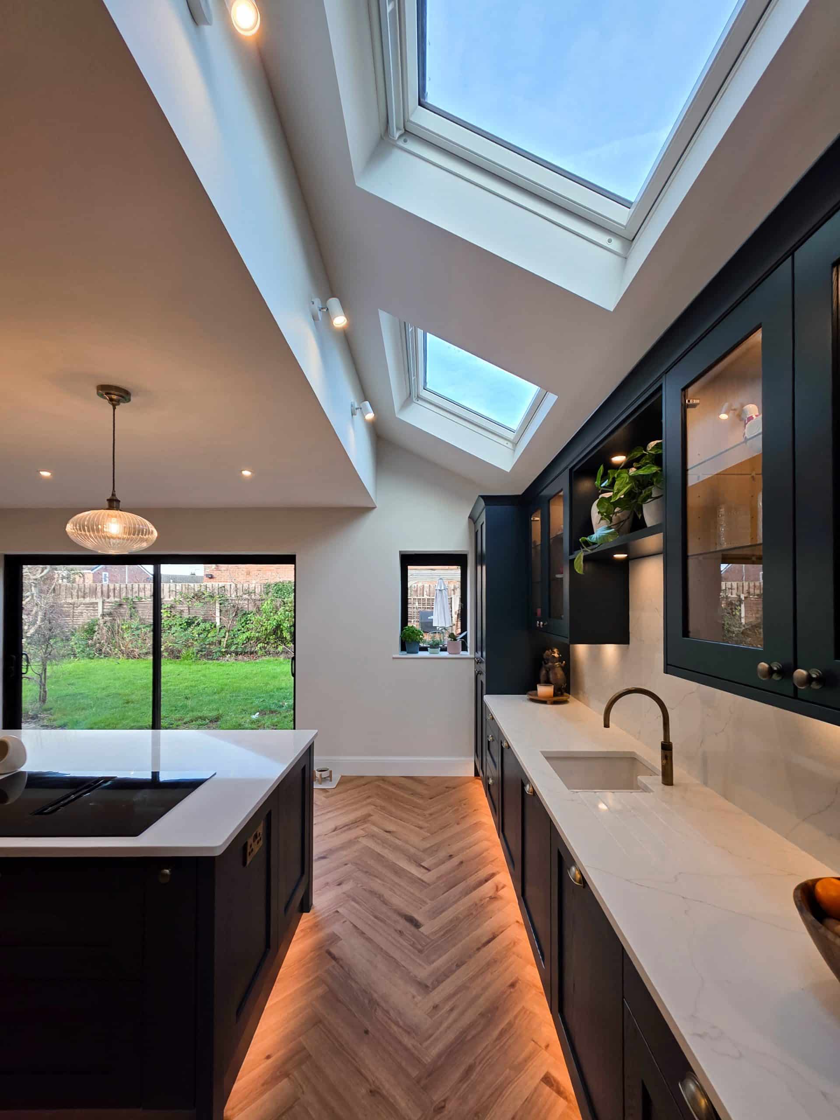
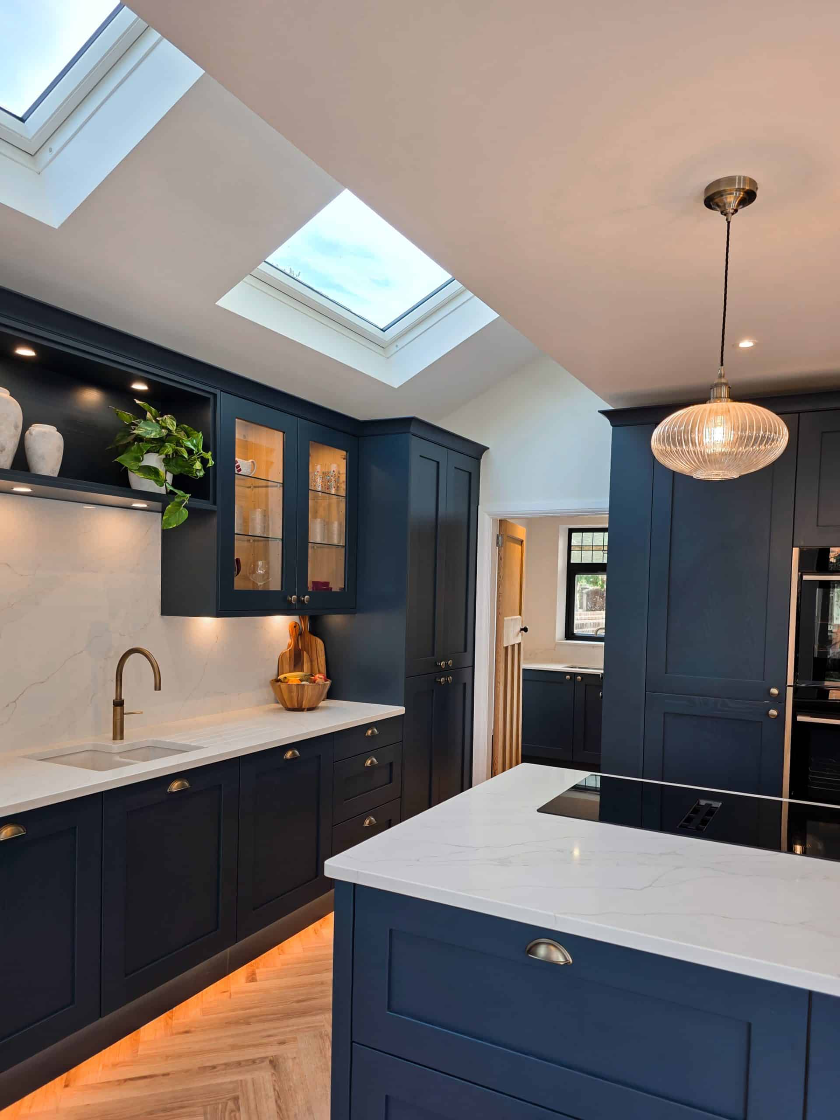
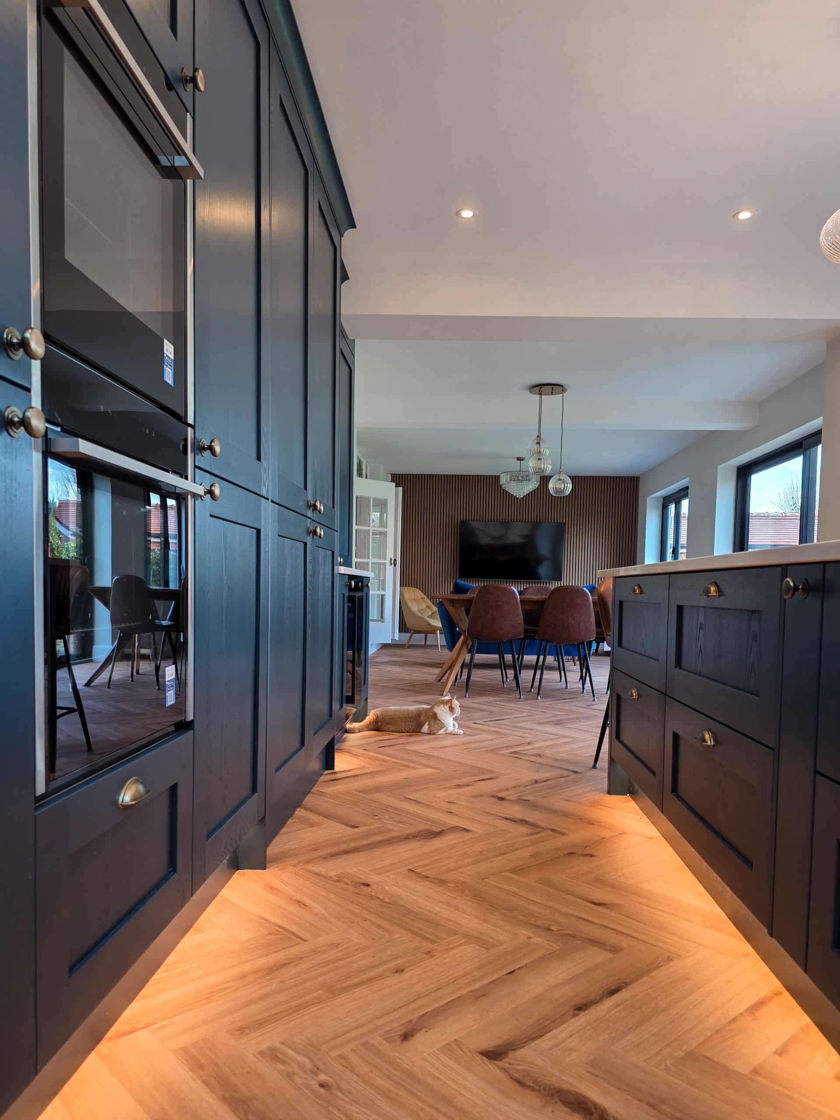
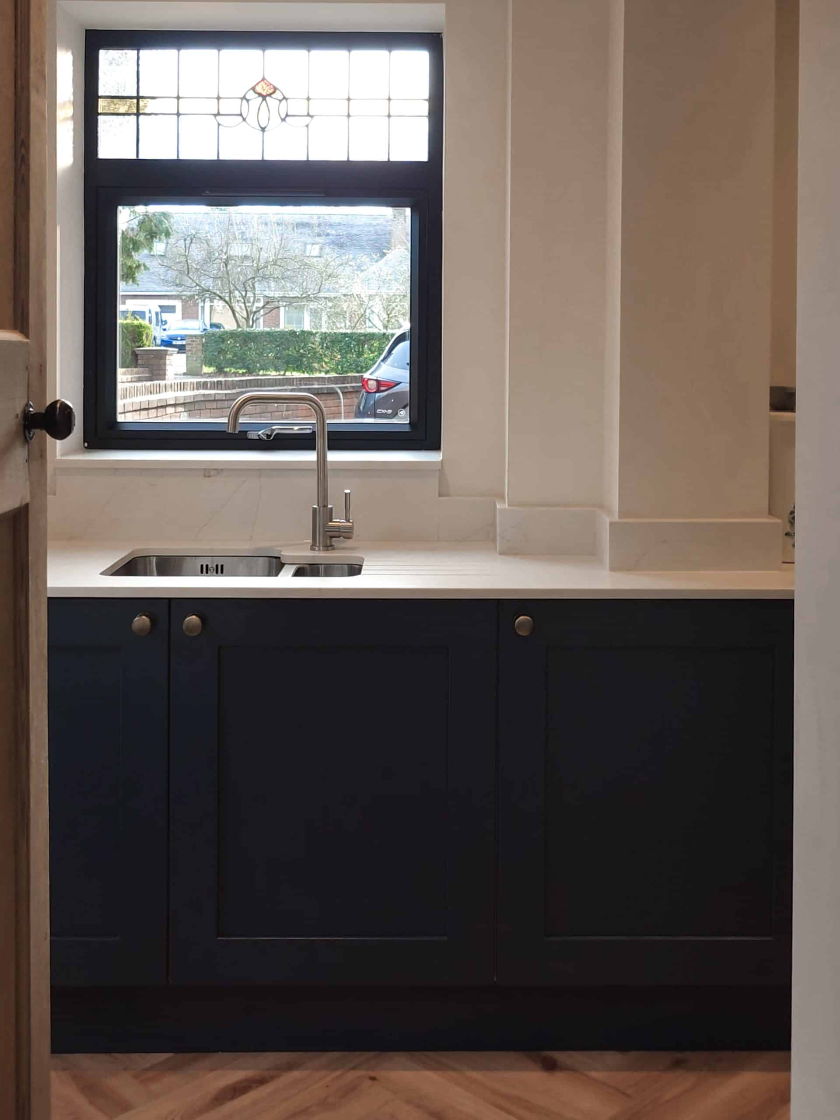
We explored two design options with the client. The first featured an L-shaped return, but we ultimately focused on the second option, which offered a more balanced back run. This design included two 800mm larders flanking a centrally positioned sink, complemented by glass-fronted units that beautifully highlighted the back wall.
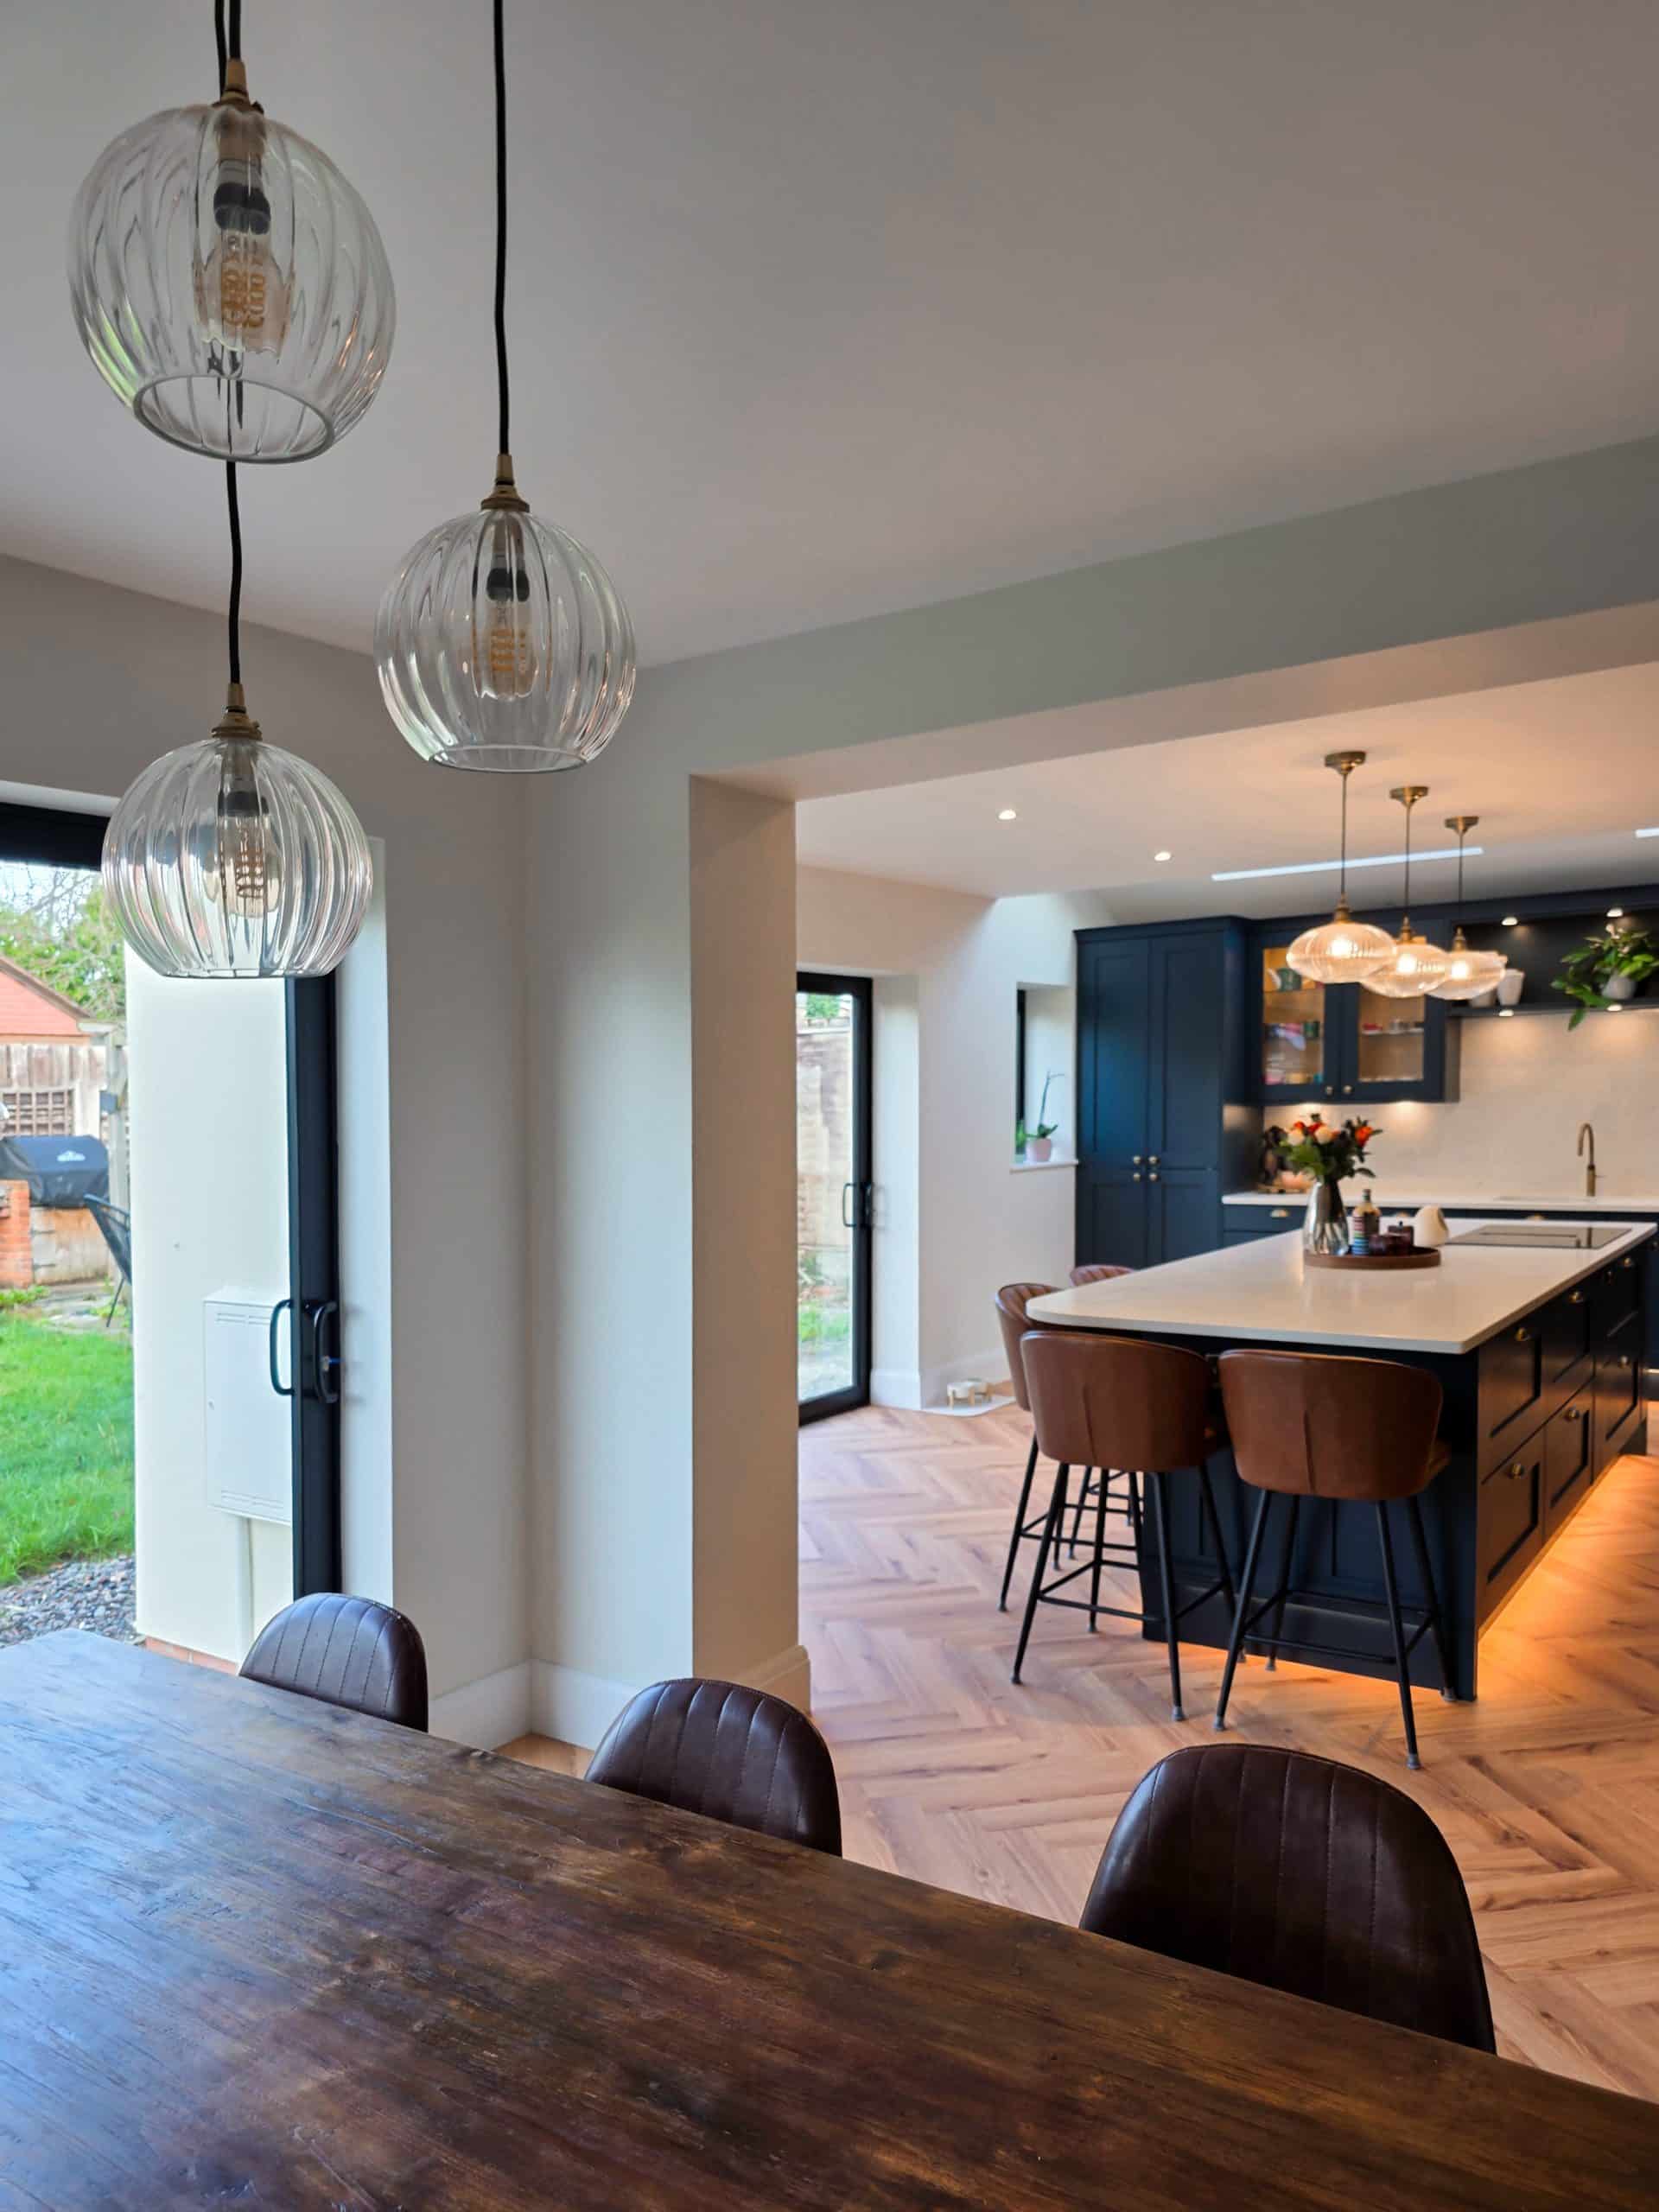
Next, we turned our attention to the island. The client wanted ample drawer storage, a hob, and seating all in one. We successfully incorporated all of these elements, adding a subtle chamfered curve on the overhang to maximize the walkway around the island.
The client’s dream of a stylish drinks area was another key feature. We brought this vision to life with a wine fridge, bifold doors with a glass splashback, glass shelving, a wine glass rack, and a bespoke wine rack at the top—creating one of the standout highlights of the kitchen.
The client was extremely happy with the service from start to finish, saying,
“I don’t think it could’ve gone any better.”
They are planning further work inside the pantry and have confirmed they would gladly recommend us to family and friends.
“I loved working with Bushra & Francis on this project. The fitter, Dan, really made it smooth and executed the finish of the kitchen just how I imagined it!”




Location
Opening Hours
Social

